We are currently in the process of a high-end barn conversion for a client in Norfolk.
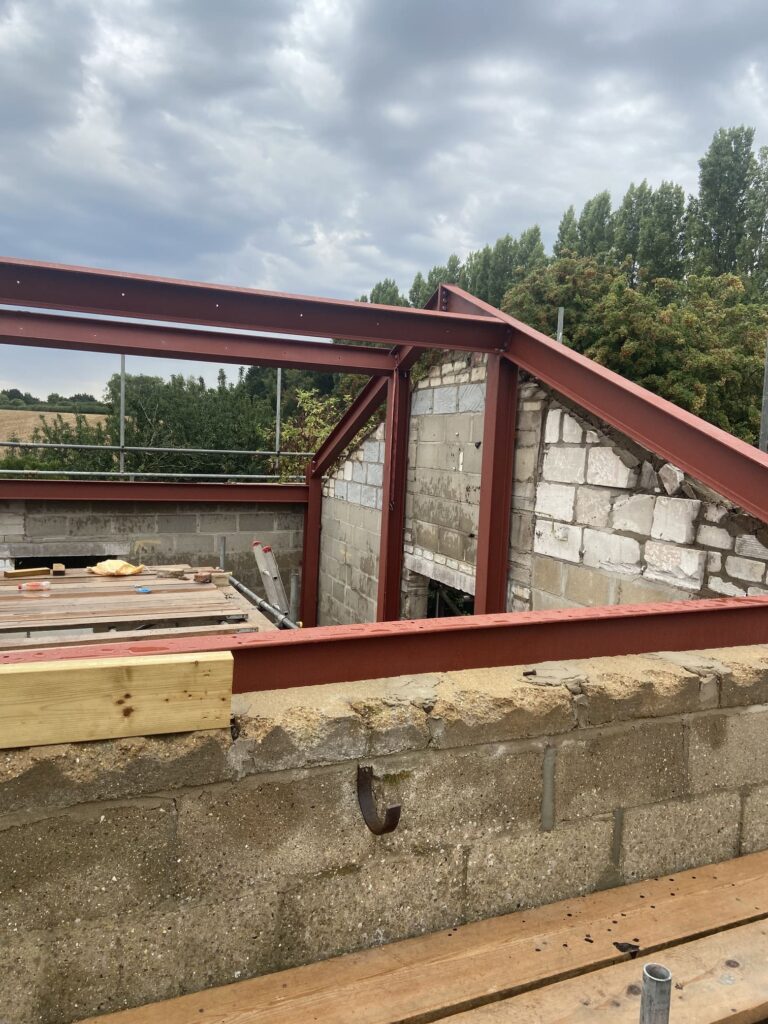
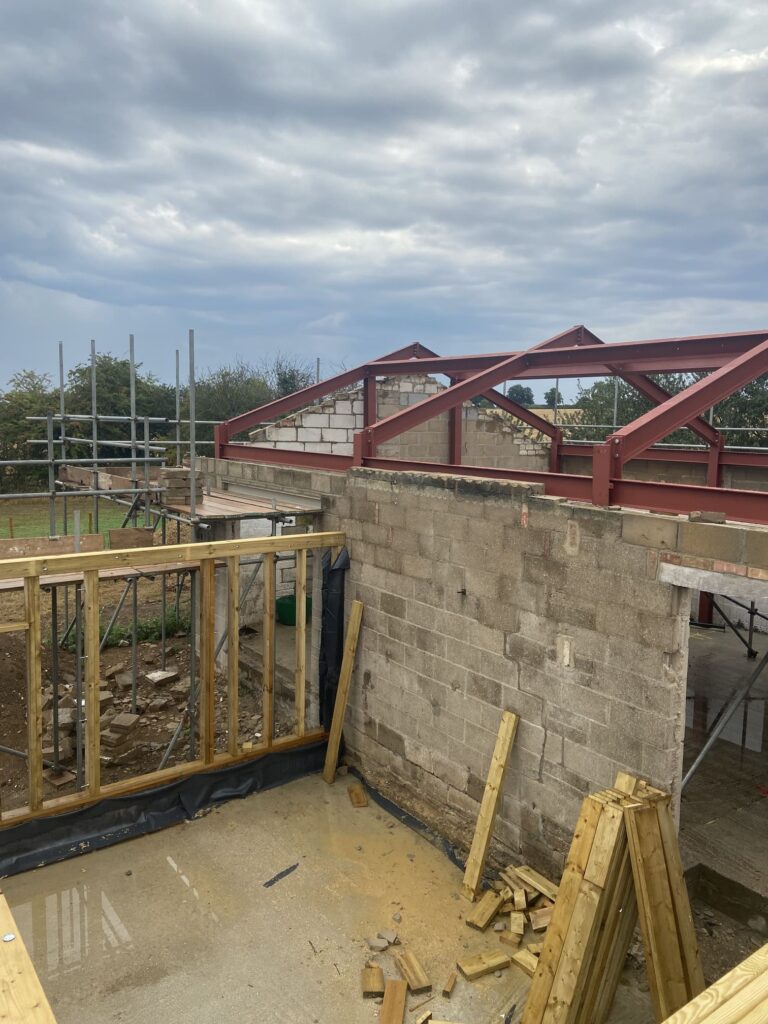
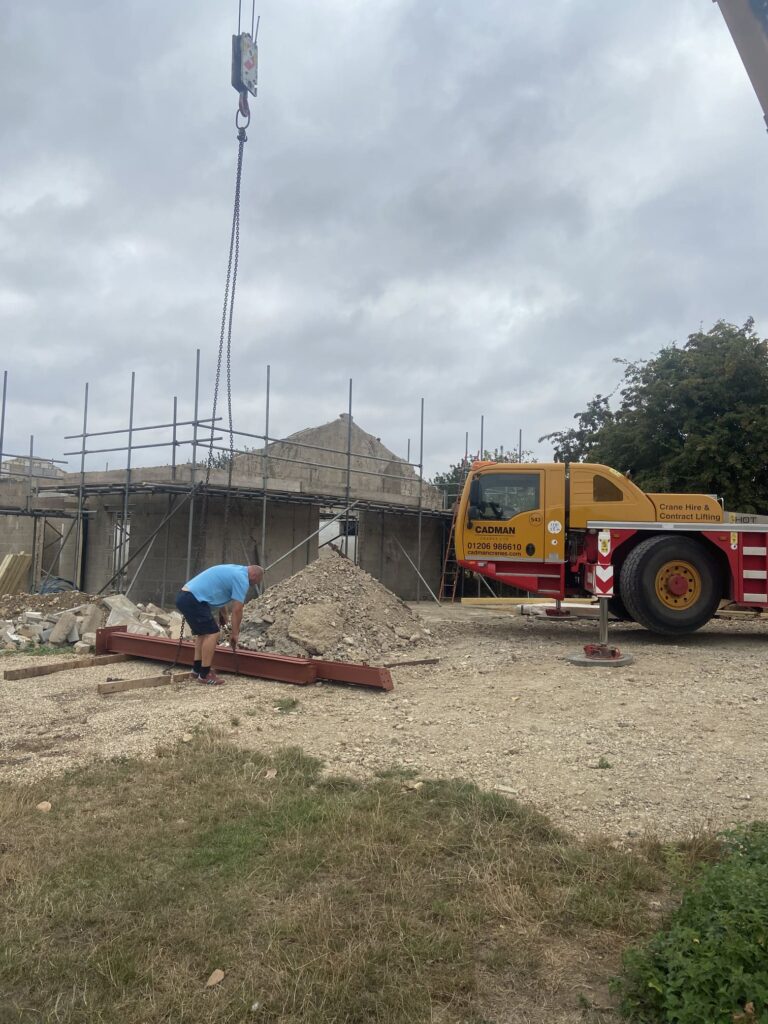
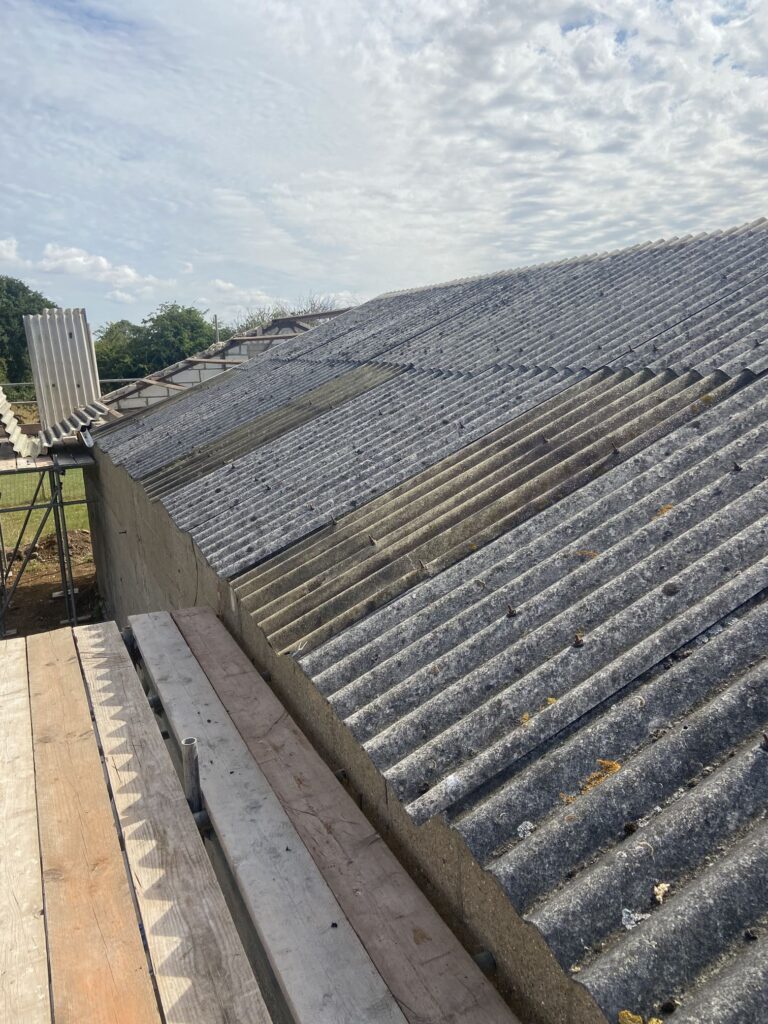
Phase one is focused entirely on structural integrity and preparation. This work includes providing new utility services, stripping out the existing roof and internal walls, erecting the necessary steel structure, and building the accommodation extension. Photos have been included to show the progress of this initial stage.
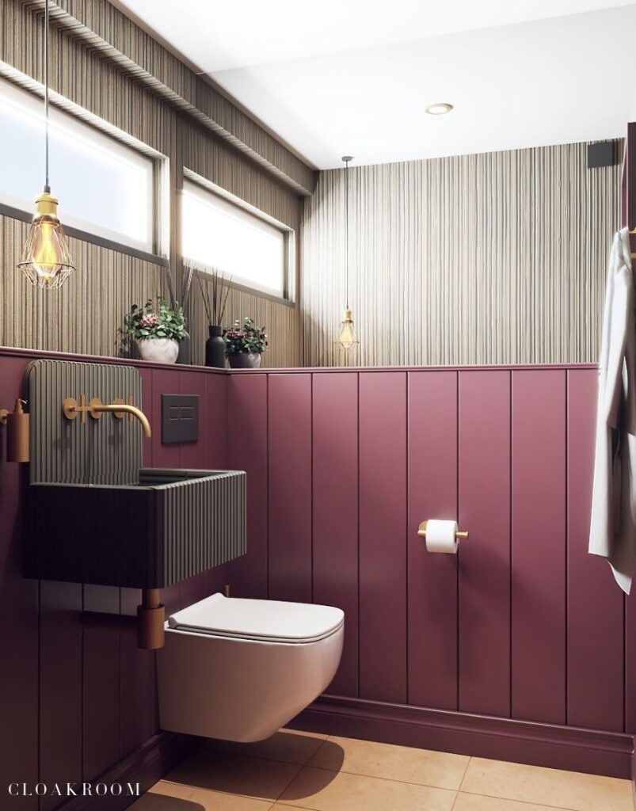
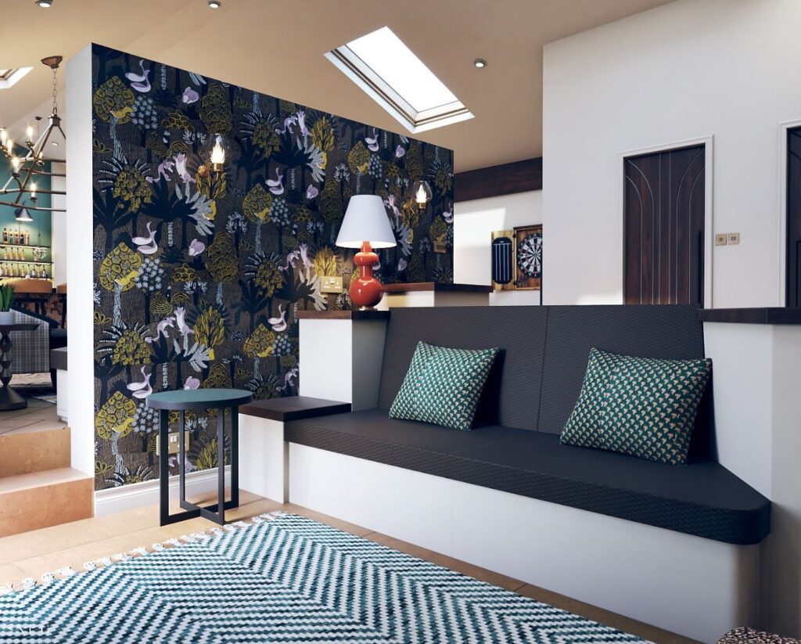
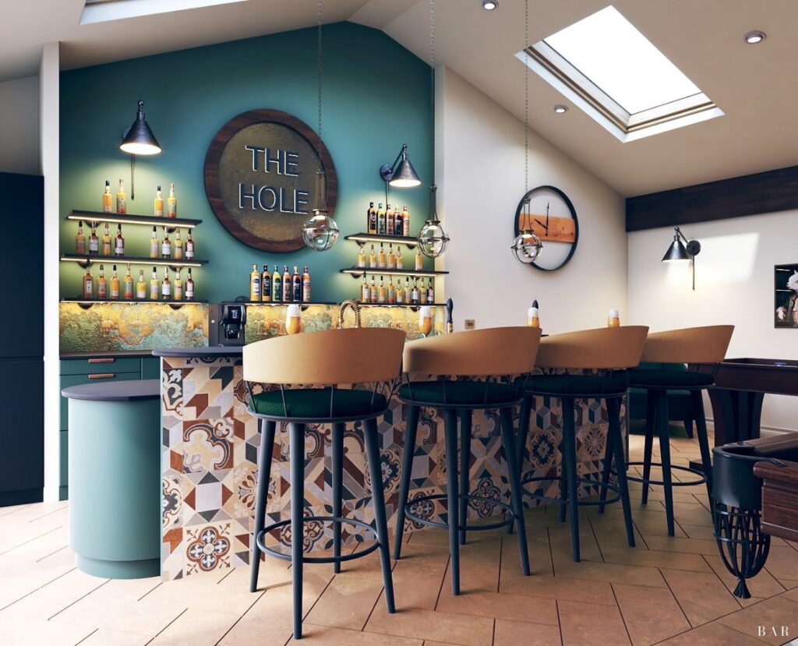
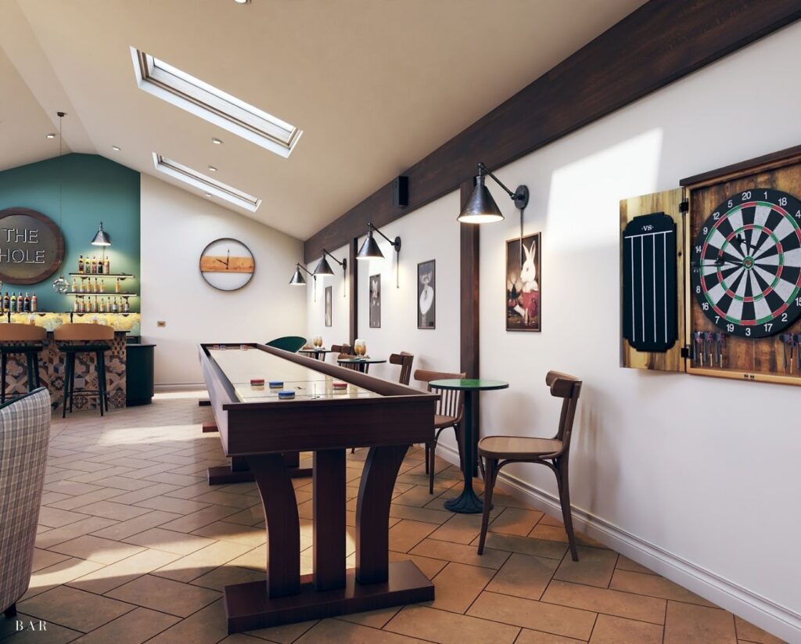
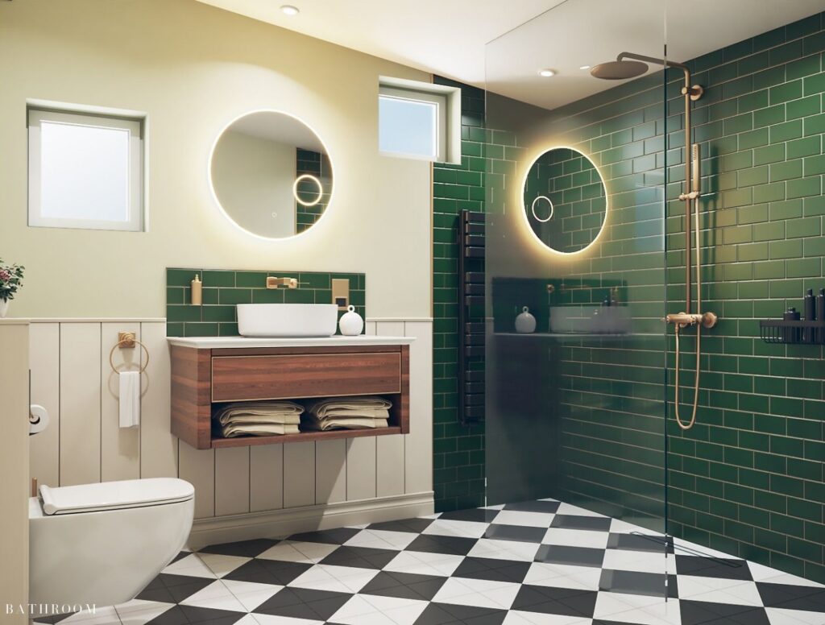
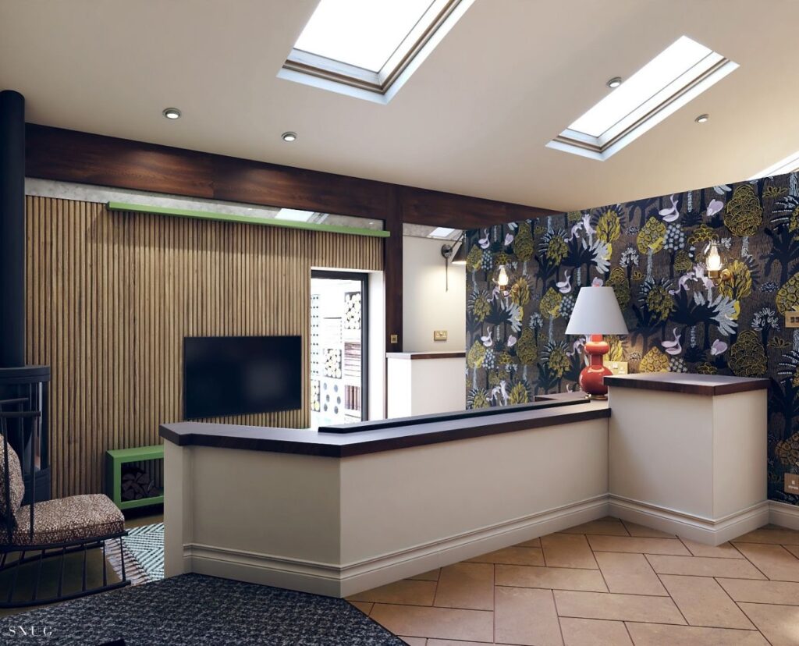
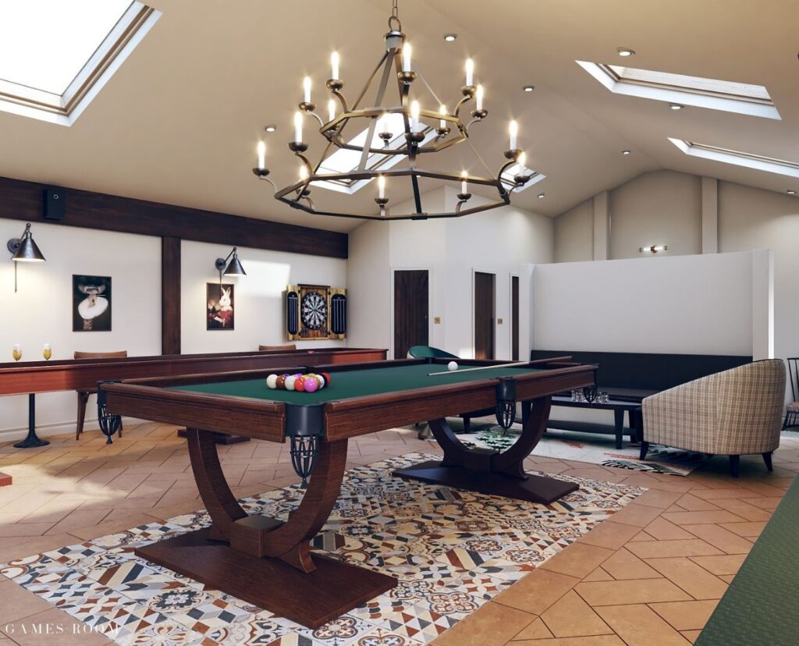
In anticipation of the interior work, we have also added Computer Generated Images (CGIs) which showcase the stunning, bespoke design by Katie Malik. This high-end design will be fully completed in phase two of the project.
Why choose us
Over 30 years experience
High-quality tradesmen
Fully insured
Competitive prices
Free consultation
×
Close up of the new steel workSide view of the barn, showing the new steelwork and the extension.Lifting the new steel work into place.The old roof on the barn.The design for the cloakroom toilet.The design for one of the seating areas, to be completed in phase two.The design for the bar, to be completed in phase two.The design for another part of the games area, to be completed in phase two.The design for the ensuite bathroom, to be completed in phase two.The design for the entrance of the barn, showing one of the seating areas.The design for the games area in the barn conversion, to be completed in phase two.
We use cookies to improve your experience on our website. By continuing to browse, you consent to our use of cookies. For more information, please see our cookies policy.